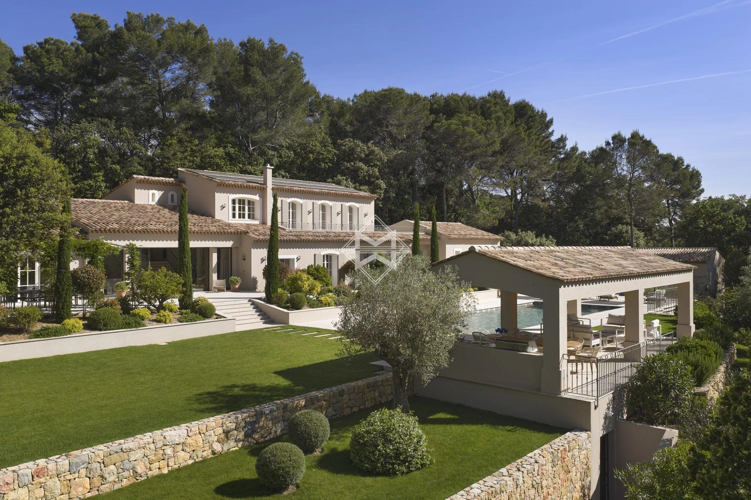
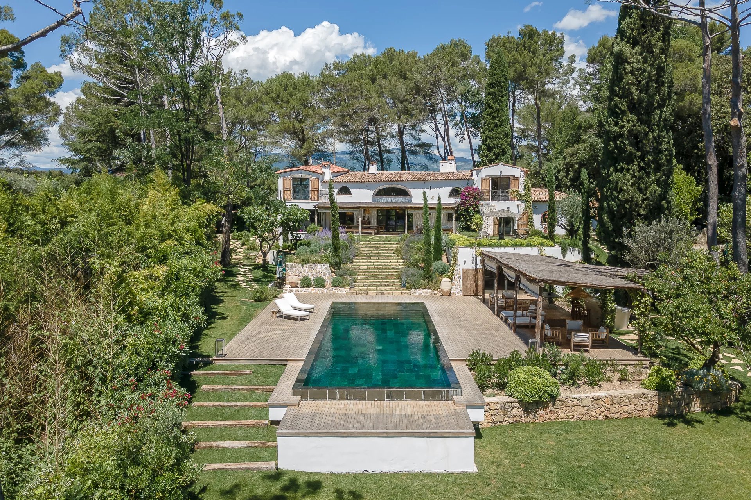
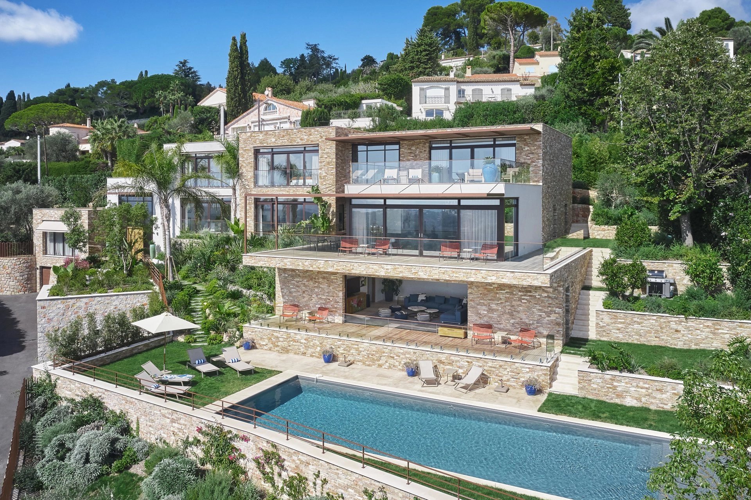
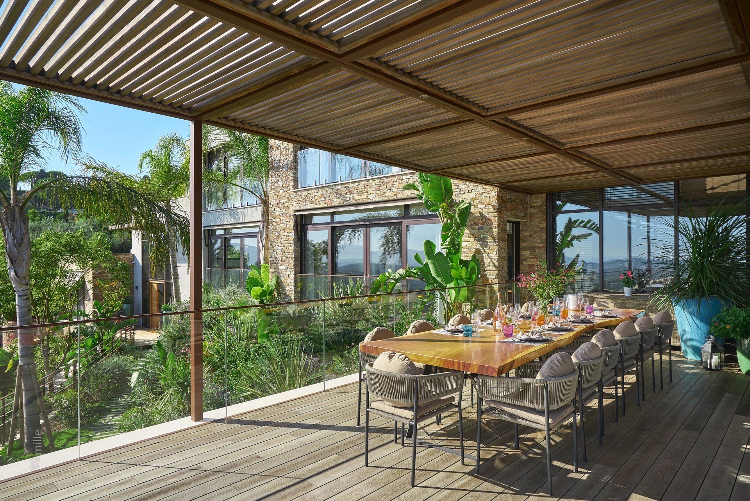
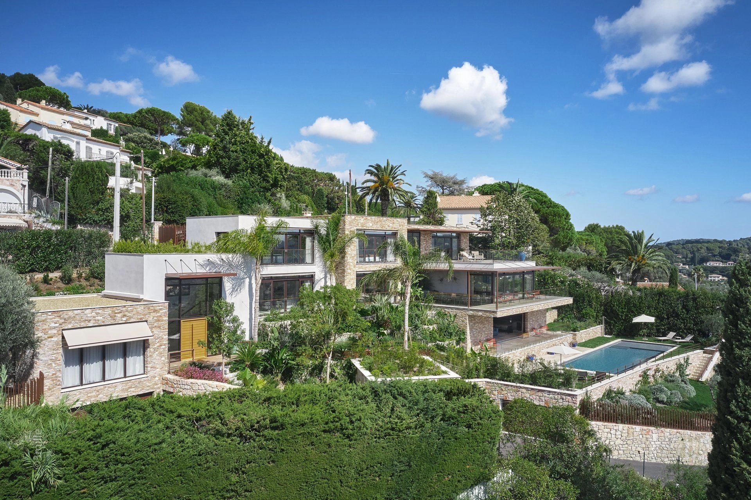
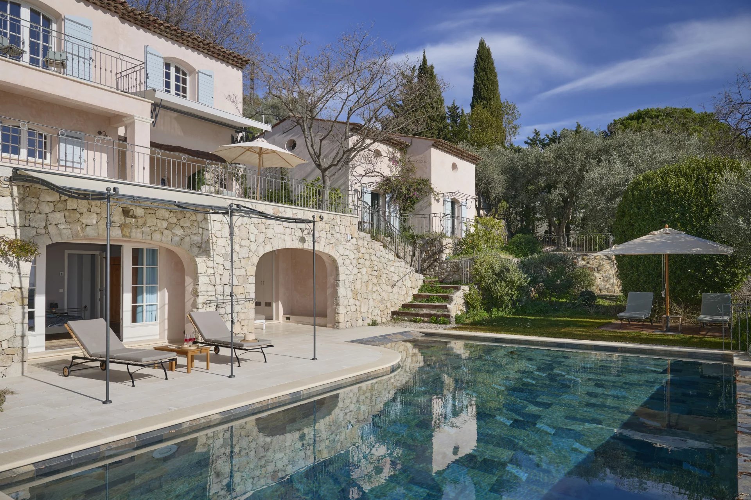
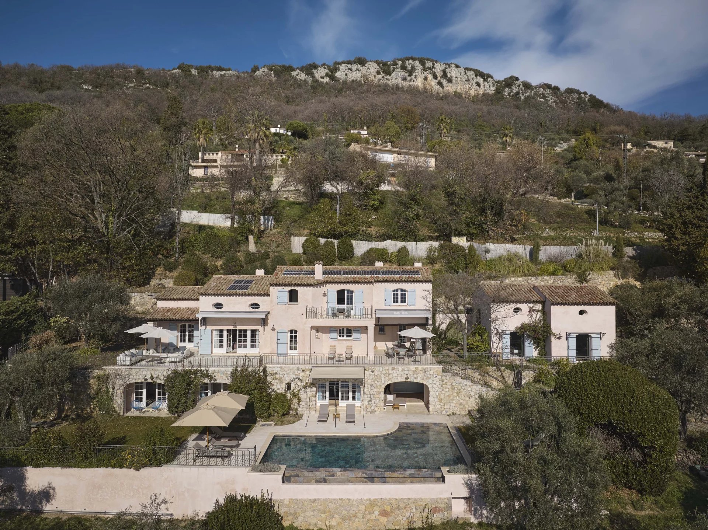
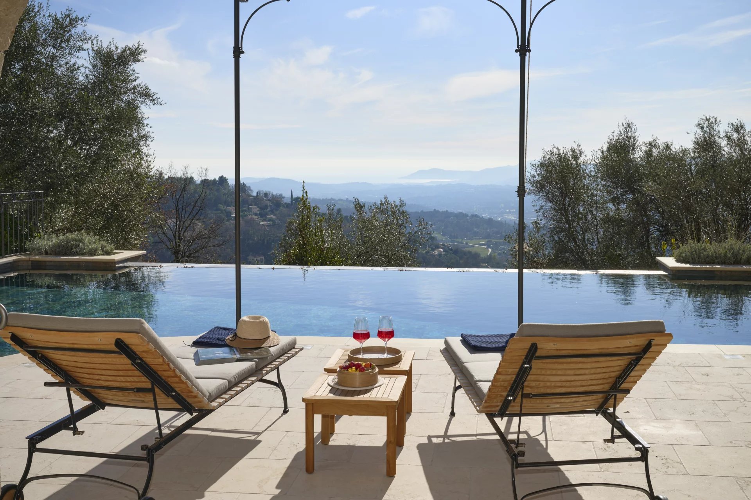
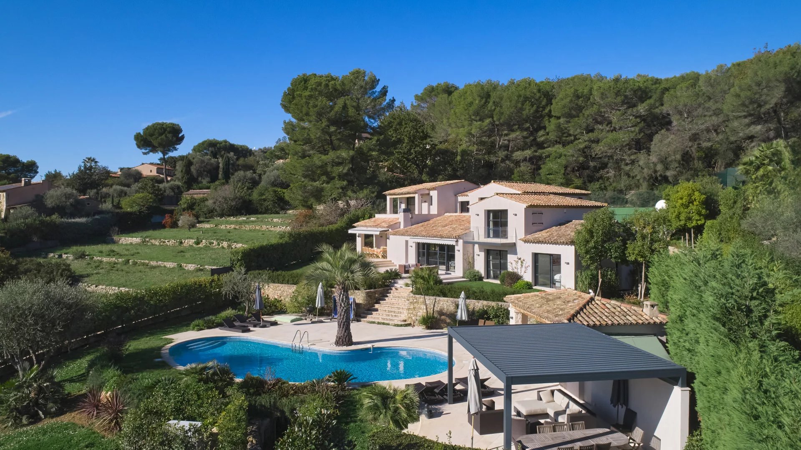
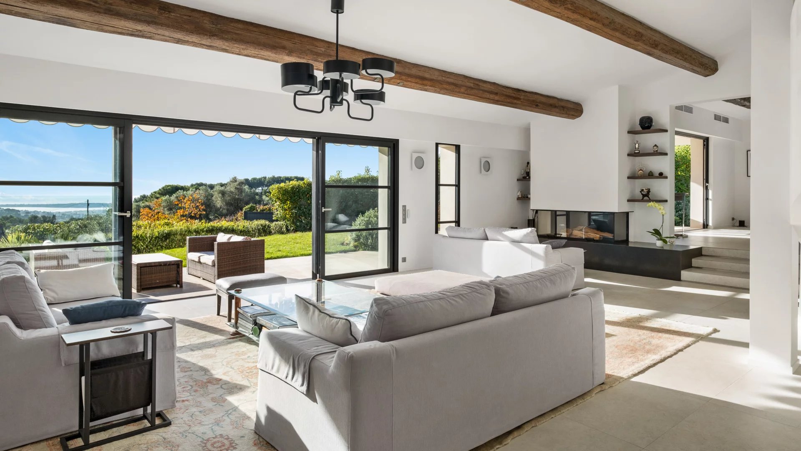
Main villa - 718.71 sqm
Ground floor - 378.63 sqm :
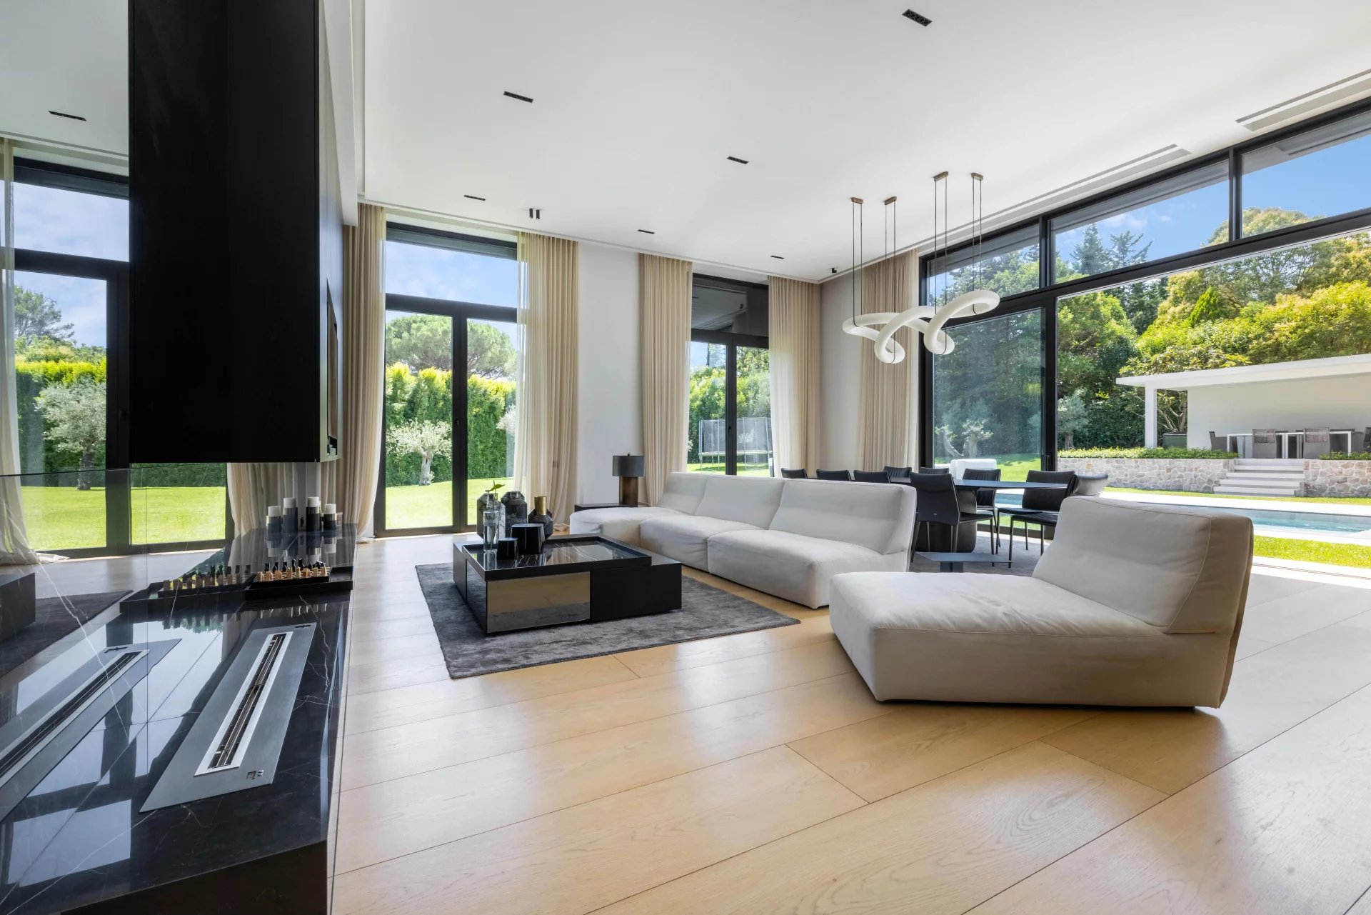
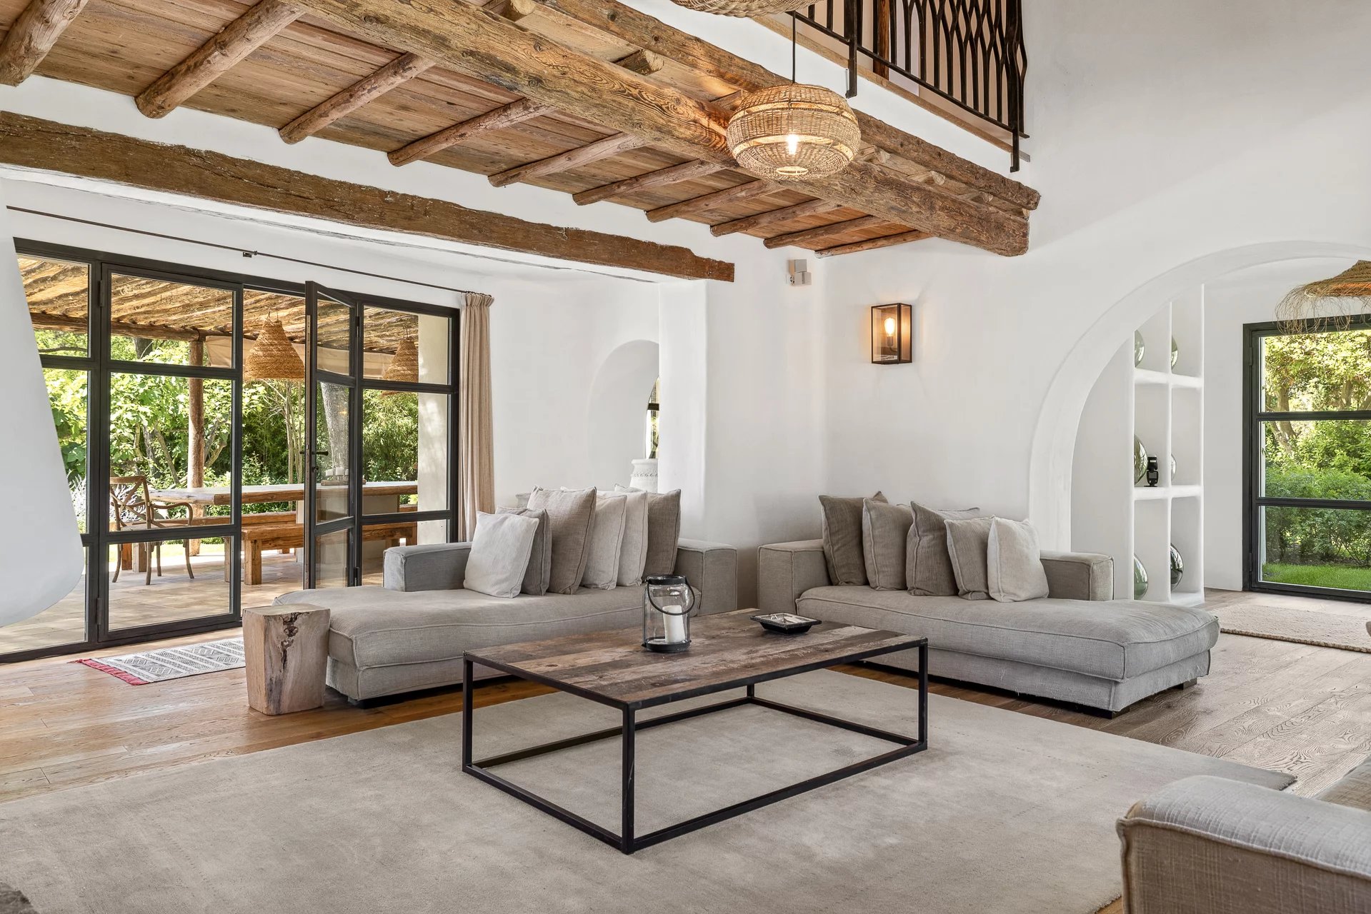
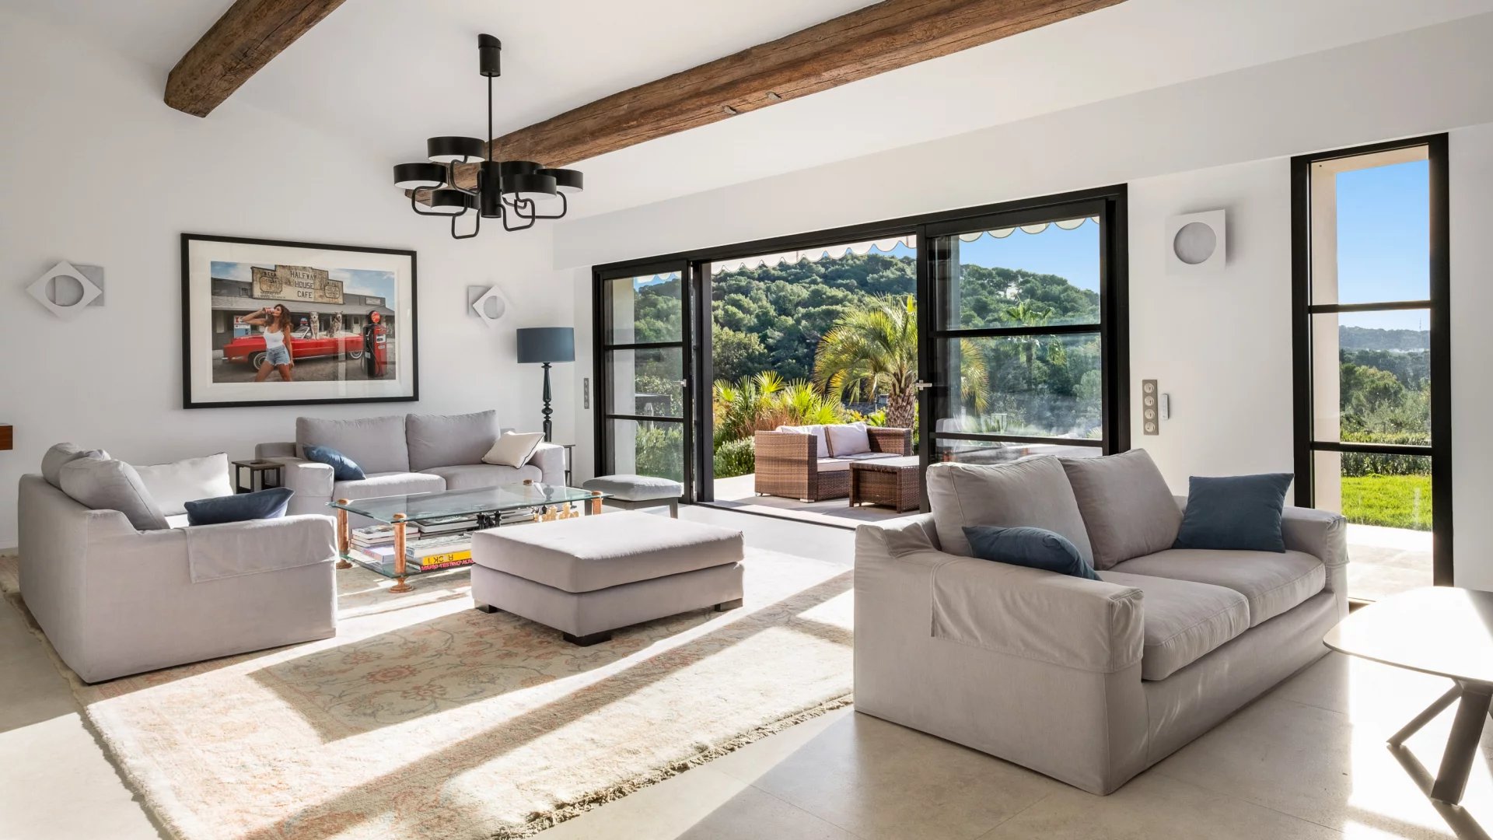
- Spacious living room
- Bar area
- Living room with fireplace
- Library
- Dining room
- Open kitchen with central island
- Service kitchen
- 4 suites with shower room/bathroom (and integrated WC)
- Guest WC
First floor - 102.98 sqm :
- Master suite with 2 dressing rooms and bathroom
- Terrace: 63.38 sqm (63.38 sqm)
- Basement (partially underground) - 237.10 sqm
- Wellness area: sauna, jacuzzi, sensory shower, massage room and relaxation area
- Games room with TV corner, poker room and bar
- Fitness room with shower room and dressing room
- Laundry room
- Technical area: 56.3 sqm
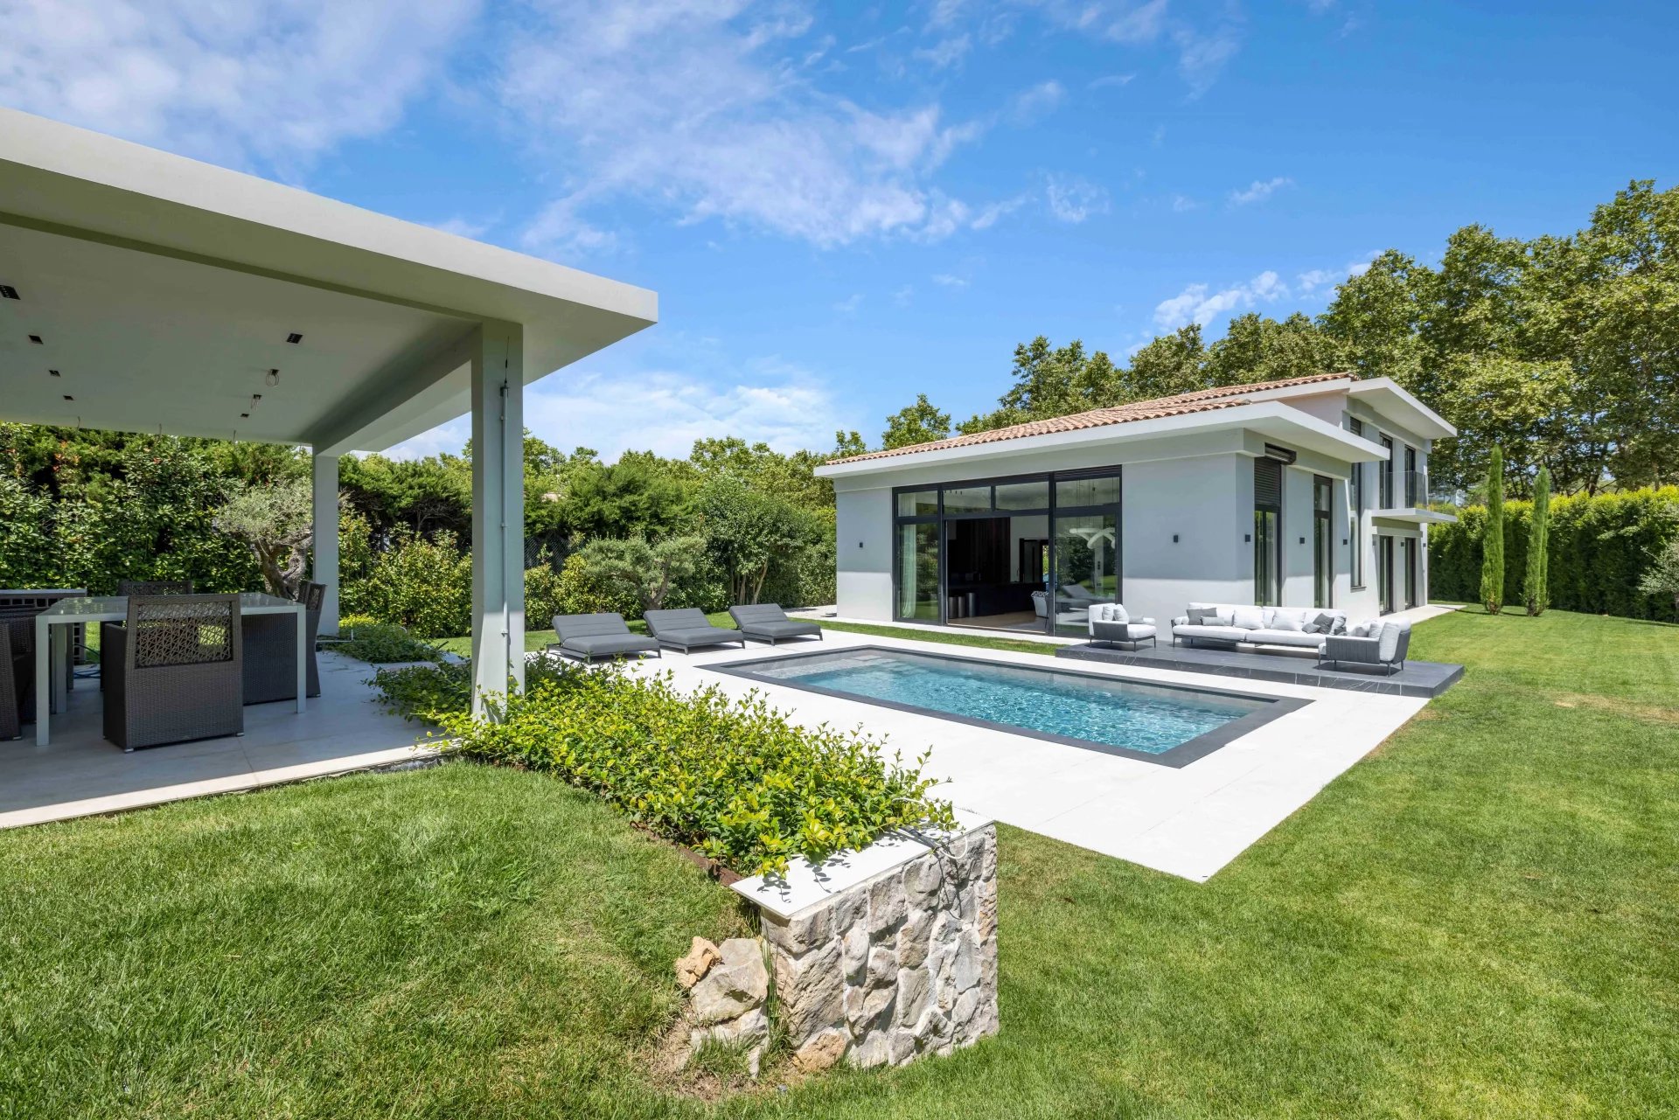
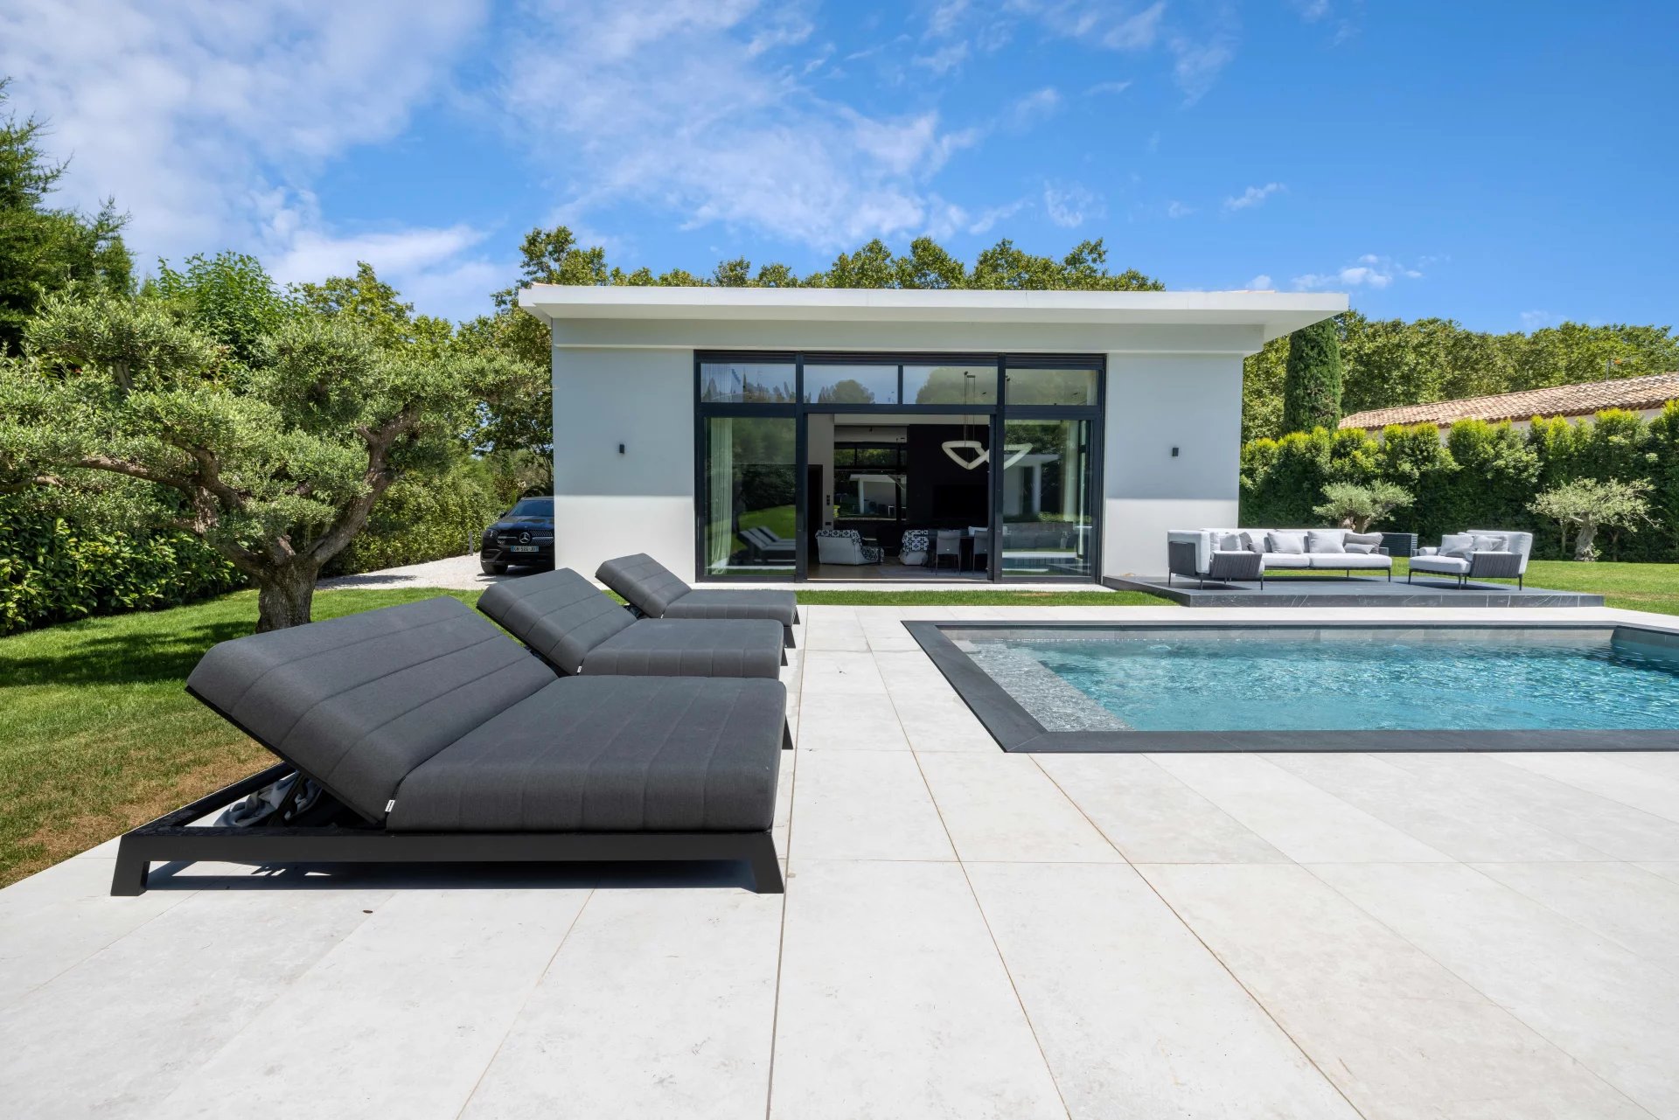
Guest house - 238.76 sqm :
- Living room with open kitchen
- 2 bedrooms
- 2 shower rooms with WC
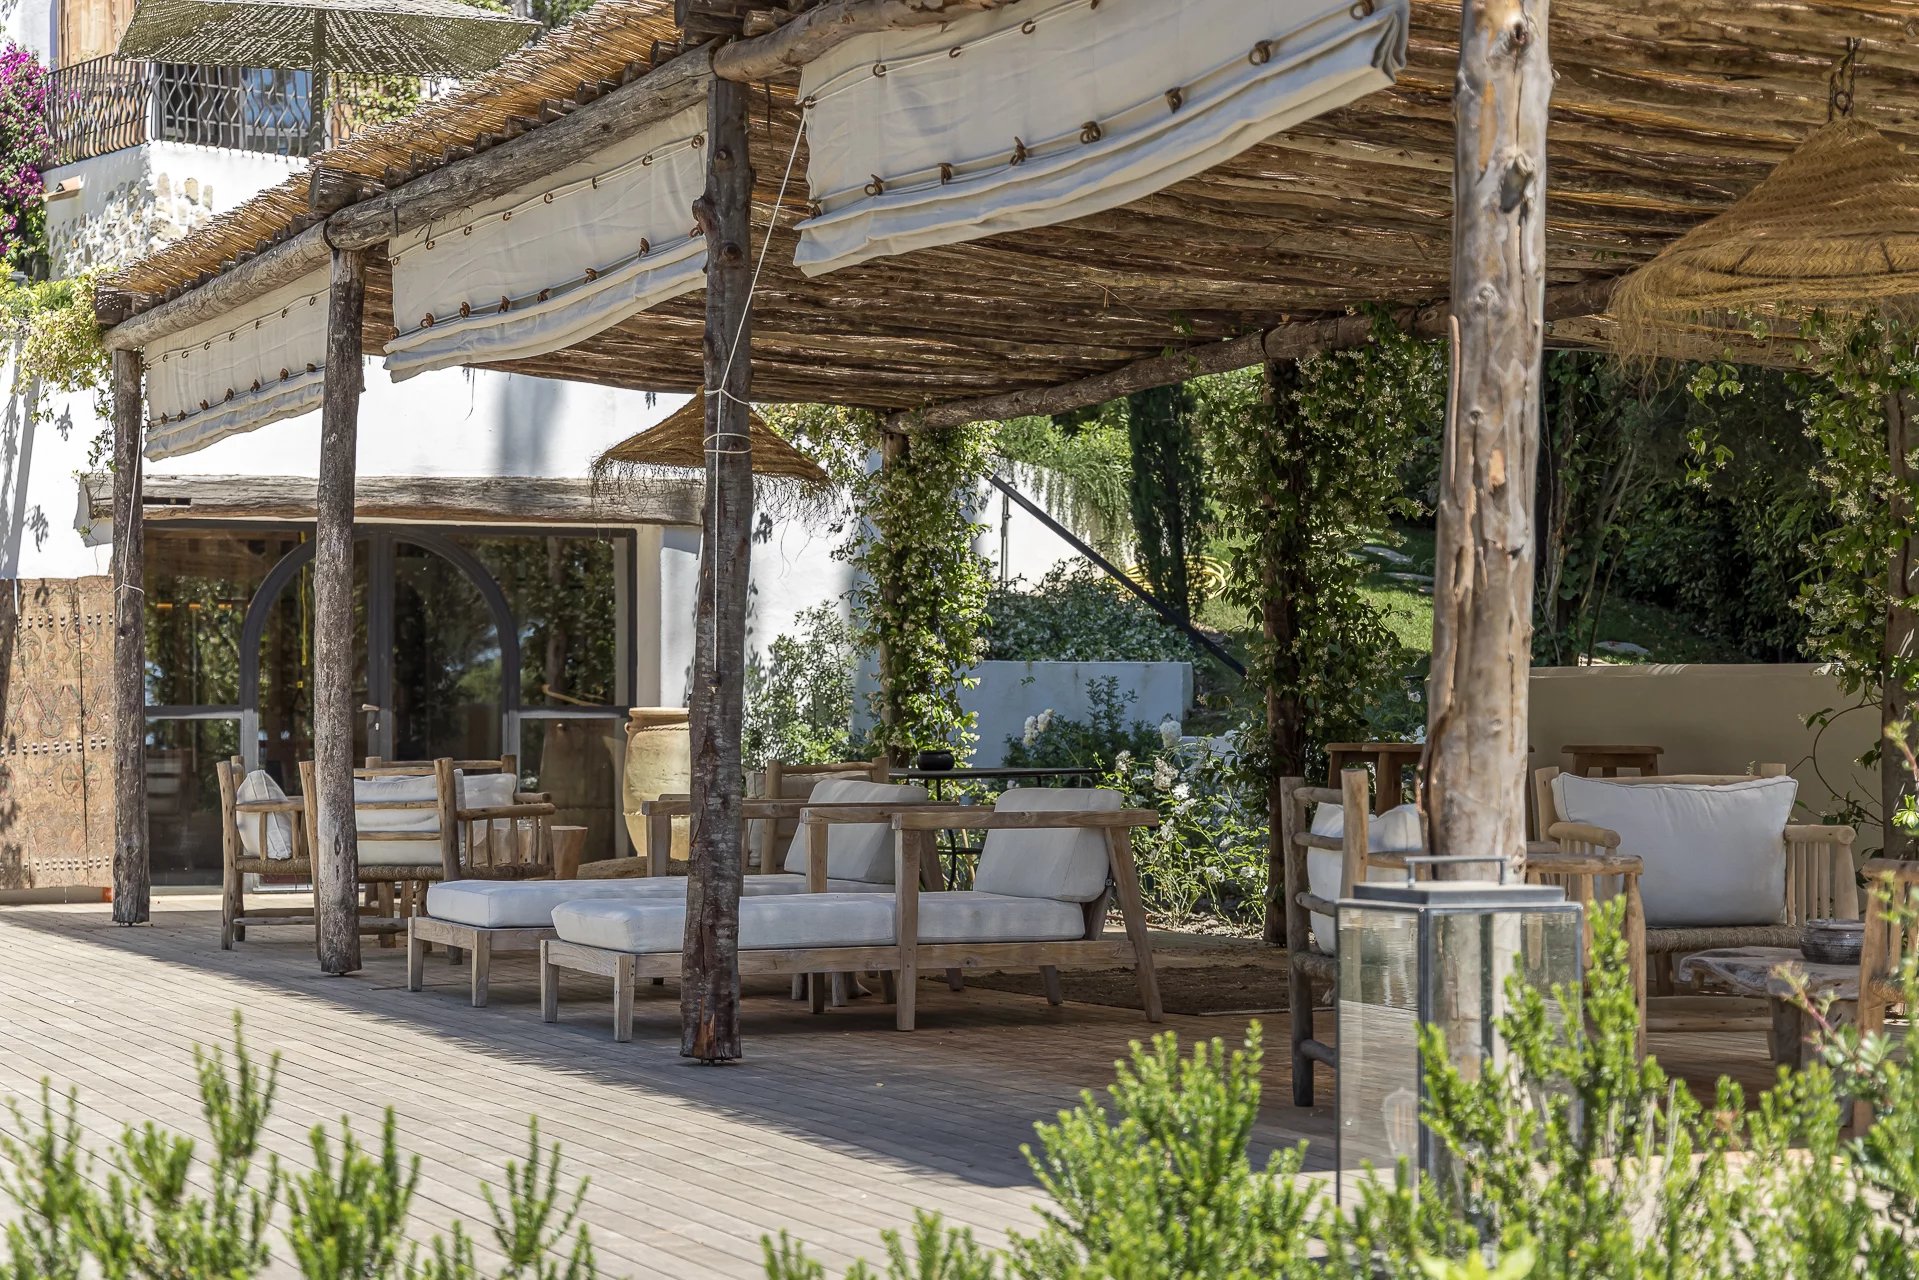
- Terrace with pergola
- Terraces included: 60 sqm
Caretaker's house :
- Living room with open kitchen
- 2 bedrooms
- Shower room with WC
- Large multi-purpose room
- Terrace with pergola
Located 15 minutes' walk from Mougins village Estelle FACCHINETTI - Agent commercial - EI - RSAC 87862822